
Project Name: Project No. 121/2023 – "Design and Construction of Public Housing at Lot B5, Zone A New Urban Landfill Area"
Project Status as of May 2026
Scope of Work:
The project is located on Lot B5 of Zone A New Urban Landfill Area, with a site area of approximately 9,682 square meters. It is planned as a comprehensive development comprising public housing, commercial spaces, an underground pedestrian street, underground passageways, public toilets, light rail station entrance/exit, a refuse compaction room and a public car park. The superstructure consists of three residential towers.The towers are slab-type buildings. Tower 1 and Tower 2 each have 27 floors above ground, while Tower 3 has 28 floors above ground. The development includes three basement levels and has a total gross floor area of approximately 112,253 square meters.
The project will provide a total of 1,003 residential units, including 344 T1 units, 586 T2 units and 73 T3 units. The design also includes 352 car parking spaces and 352 motorcycle parking spaces.
To the east of the site is the future underground entrance/exit of the light rail station, with the Central Green Corridor of Zone A running above. The southern boundary faces Tun Seng Avenue, the southwest adjoins Rotunda de Hou Kong, the west faces Avenida Doutor Ma Man Kei, and the north is bordered by a public green pedestrian zone.
All residential towers will be constructed using prefabricated building methods, incorporating elements include precast composite slabs, precast external walls, precast staircases, and ALC (autoclaved lightweight concrete) panels.
Current Project Progress:
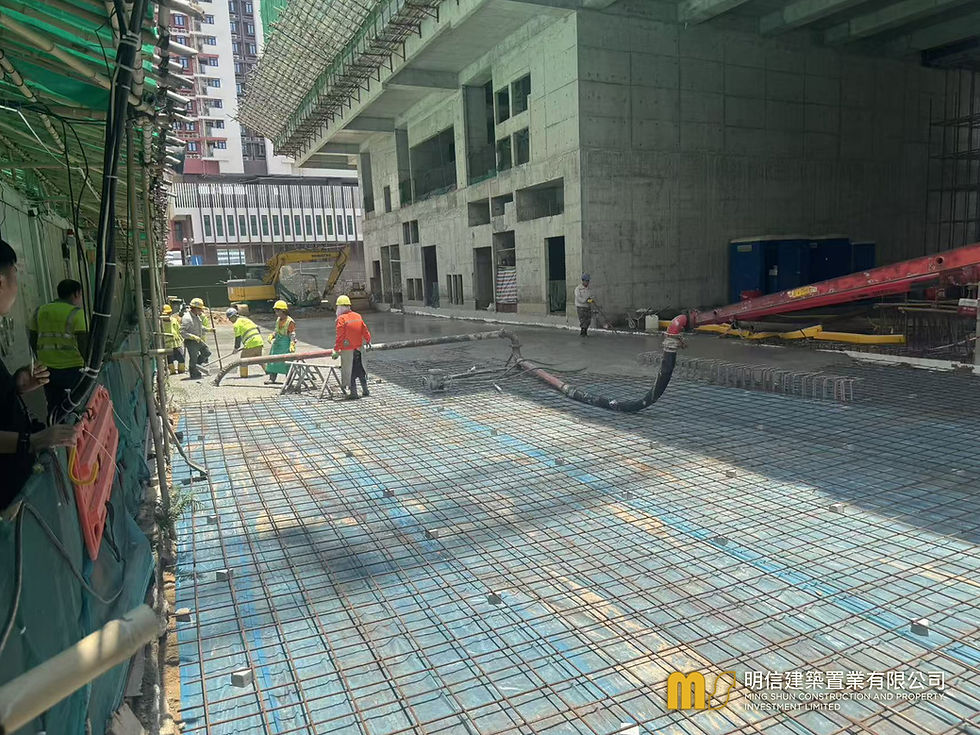
As at May 2026, podium structures from Ground Floor up to Level 3 podium deck have been successfully completed. Construction is now underway for the transfer storey structure of the residential towers. Progress of individual towers is detailed below:
Tower T1: Concreting of the first layer of transfer storey has been finished; construction of typical floor structures will commence within May.
Tower T2: Formwork erection and steel fixing for transfer storey are in progress and scheduled for completion in early June.
Tower T3: Concreting of the first layer of transfer storey has been finished; construction of typical floor structures will commence within May.
Full-scale construction of typical floor structures for all towers will roll out between late May and early June to push ahead toward Milestone 4 (topping-out of roof structure).
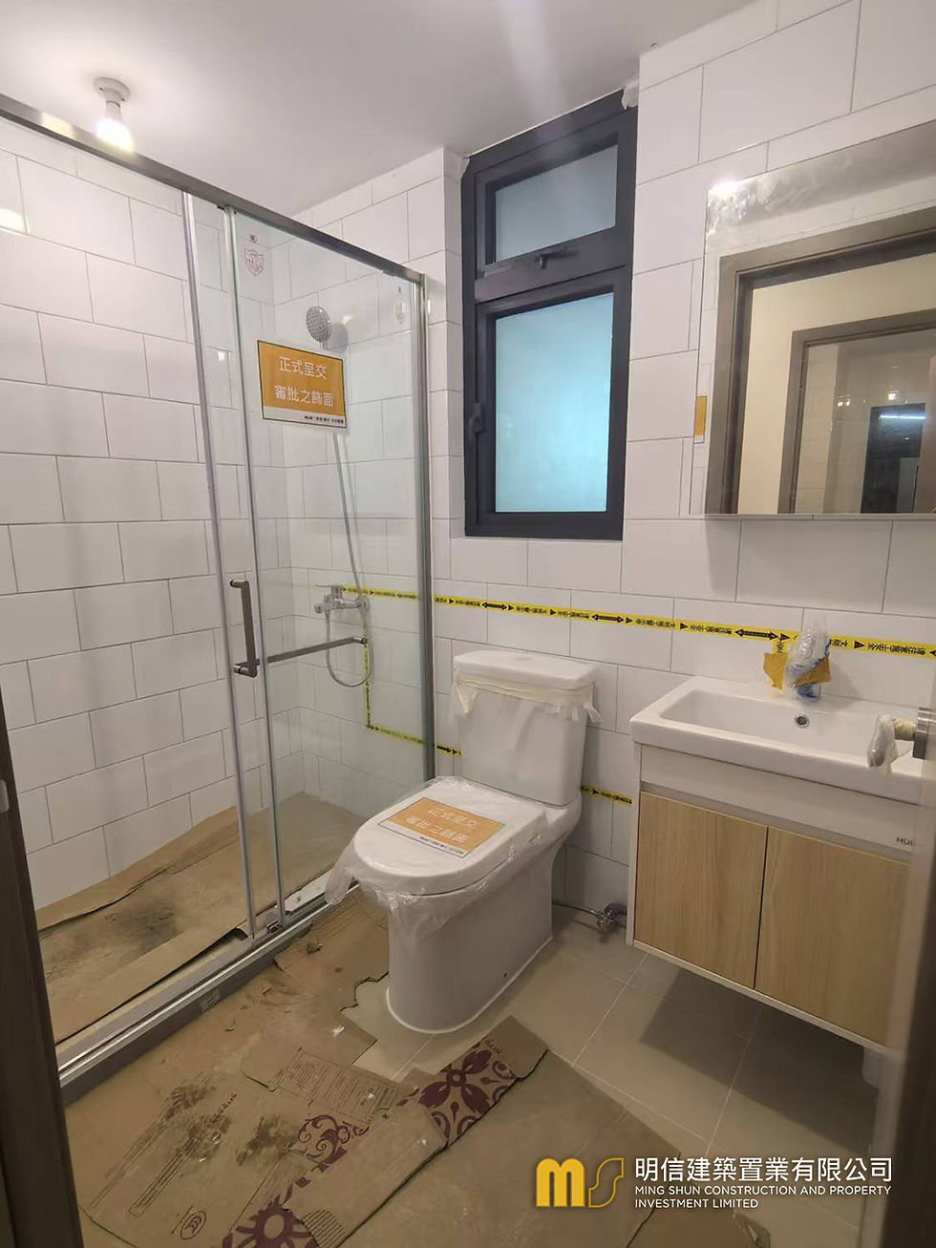
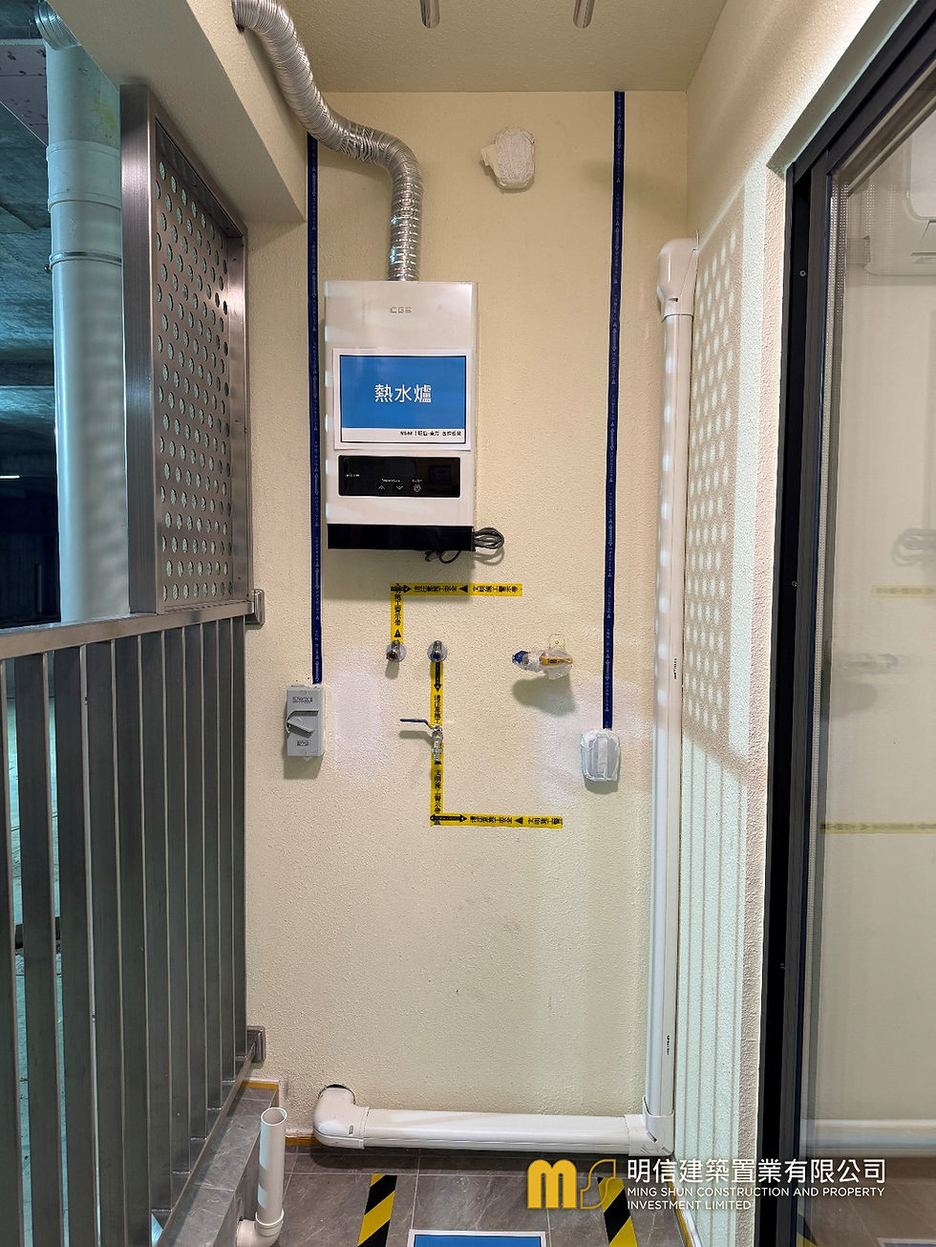
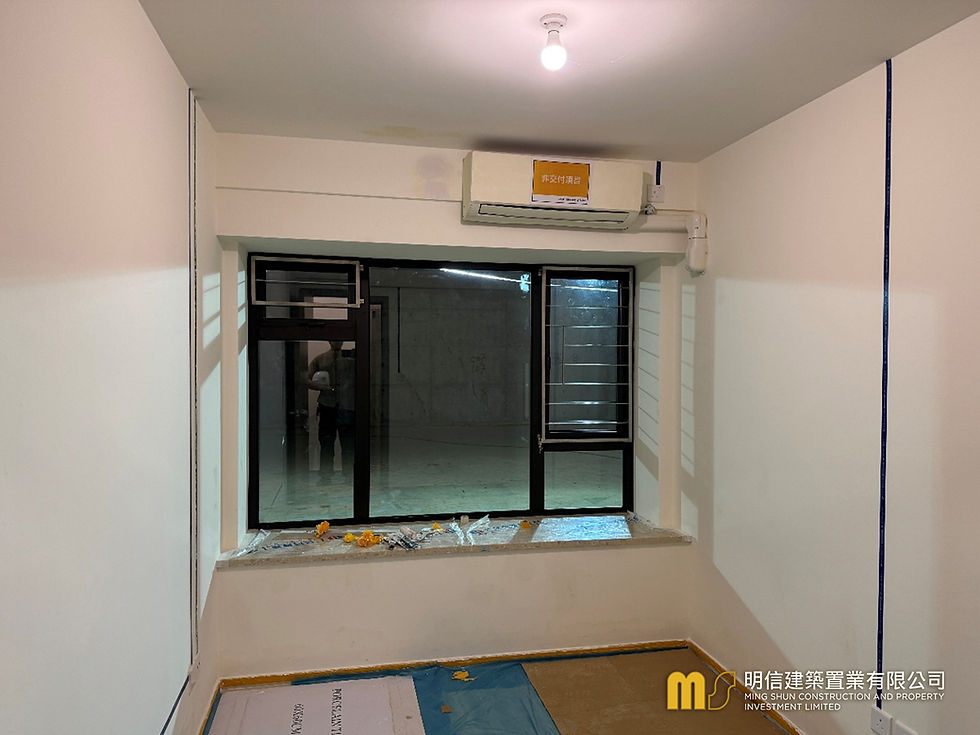
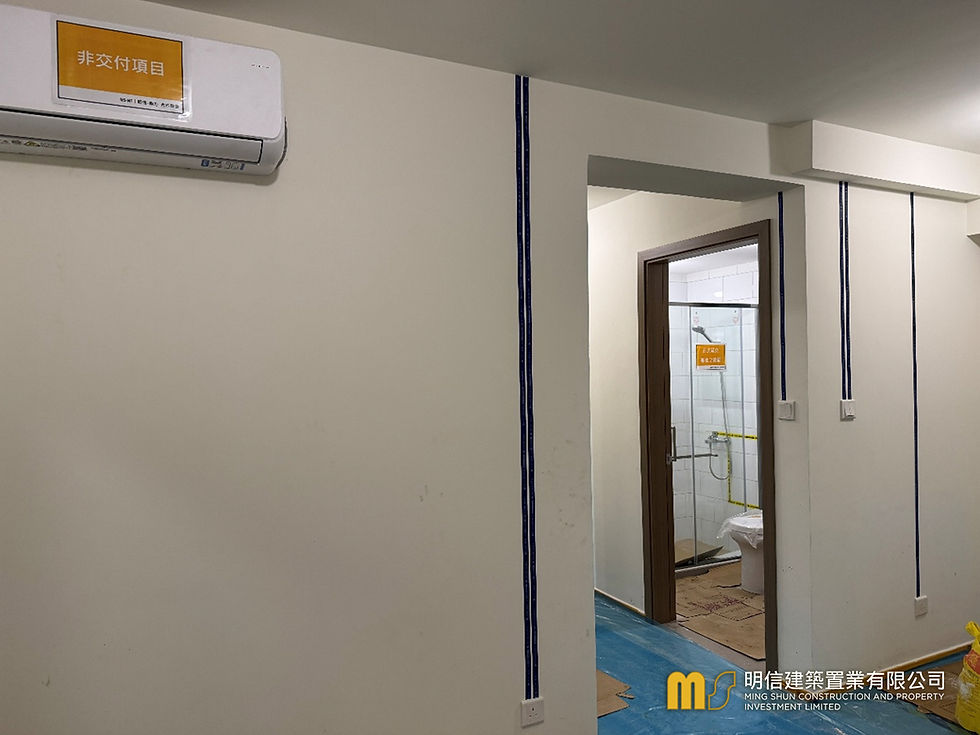
In respect of architectural finishes and MEP installation works, the show flat for typical residential units is targeted for completion by late May. Owners and end-users will be invited for inspection in June to finalise the design proposal. Alongside ongoing tower structural works, preparatory works for wet trade have commenced while MEP installations proceed orderly, with commencement of wet trade construction scheduled for early August.







![Official Launch of [MING SHUN CONSTRUCTION AND PROPERTY INVESTMENT LIMITED. Office in Guangdong-Macau In-Depth Cooperation Zone in Hengqin]](https://static.wixstatic.com/media/2b0dab_57cd0e87eb944ac381689016ee2fc976~mv2.jpg/v1/fill/w_750,h_1000,fp_0.50_0.50,q_30,blur_30,enc_avif,quality_auto/2b0dab_57cd0e87eb944ac381689016ee2fc976~mv2.jpg)
![Official Launch of [MING SHUN CONSTRUCTION AND PROPERTY INVESTMENT LIMITED. Office in Guangdong-Macau In-Depth Cooperation Zone in Hengqin]](https://static.wixstatic.com/media/2b0dab_57cd0e87eb944ac381689016ee2fc976~mv2.jpg/v1/fill/w_264,h_352,fp_0.50_0.50,q_90,enc_avif,quality_auto/2b0dab_57cd0e87eb944ac381689016ee2fc976~mv2.jpg)


留言